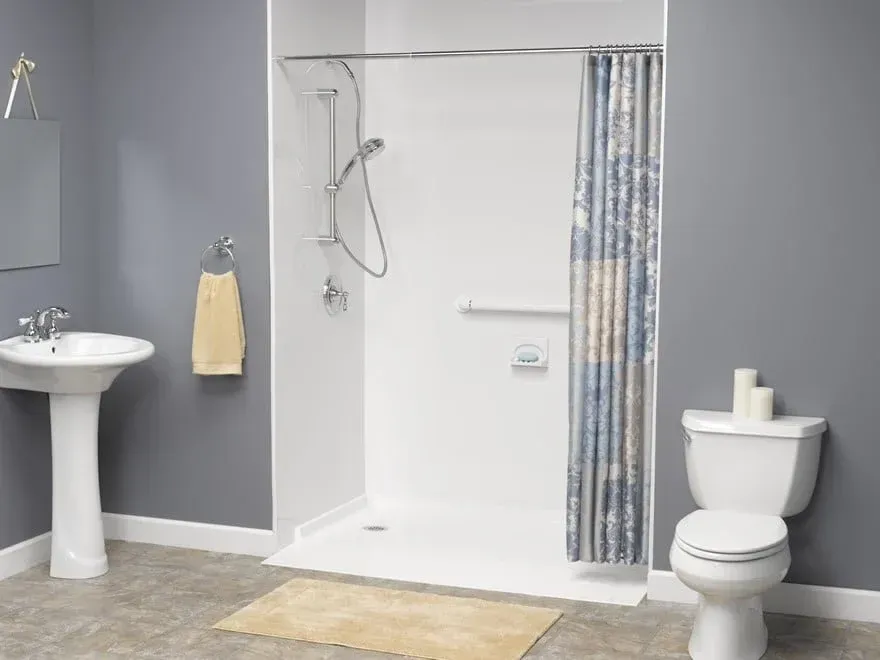
If you live in one of Maine's many farmhouses, capes, or older colonials, chances are your bathroom wasn't built with modern living in mind. Many homes across the state were constructed decades before walk-in showers, corner units, or space-efficient fixtures were standard — which means today's homeowners are often stuck working with a tight footprint.
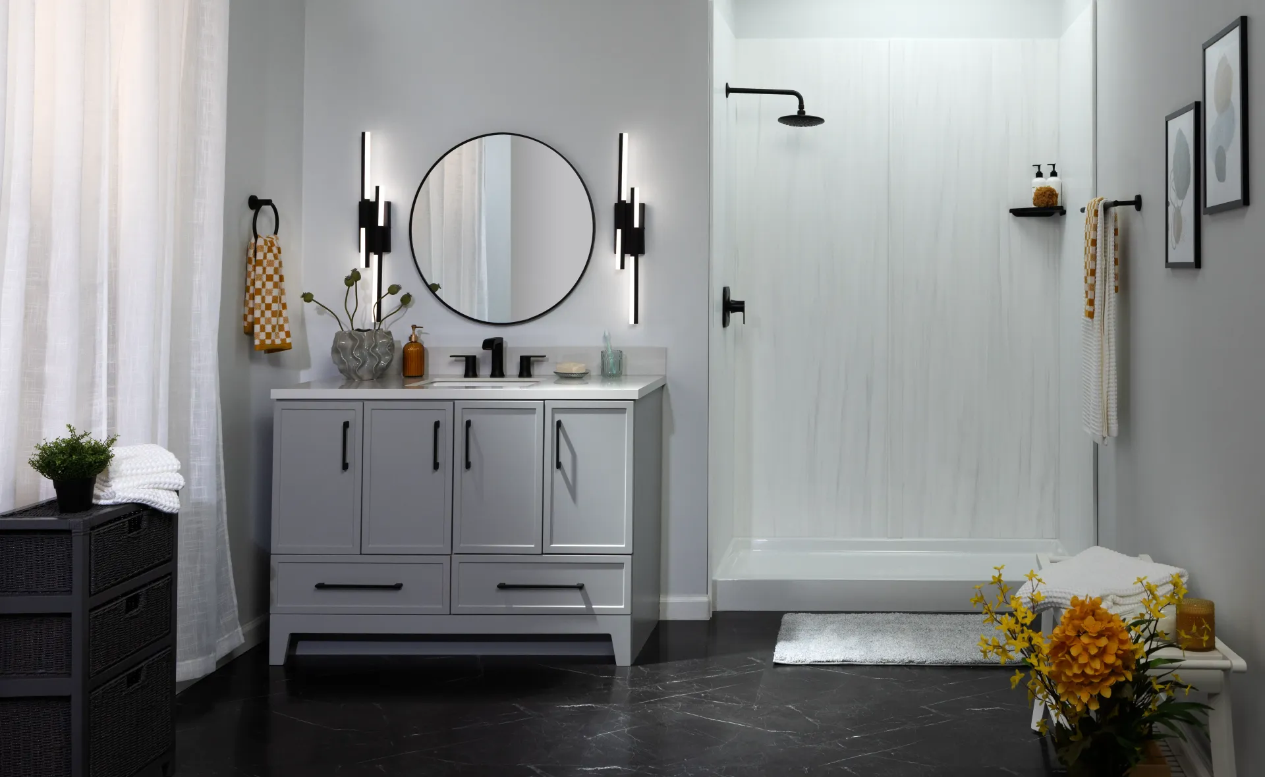
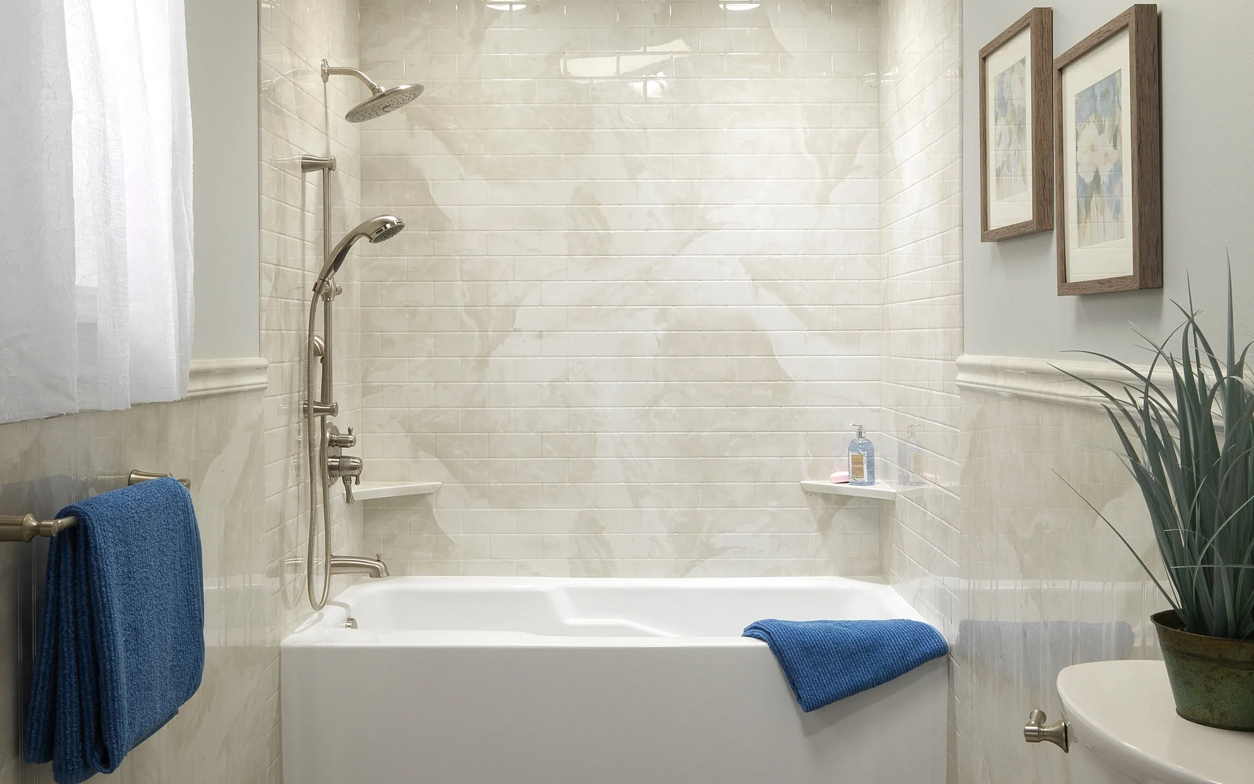
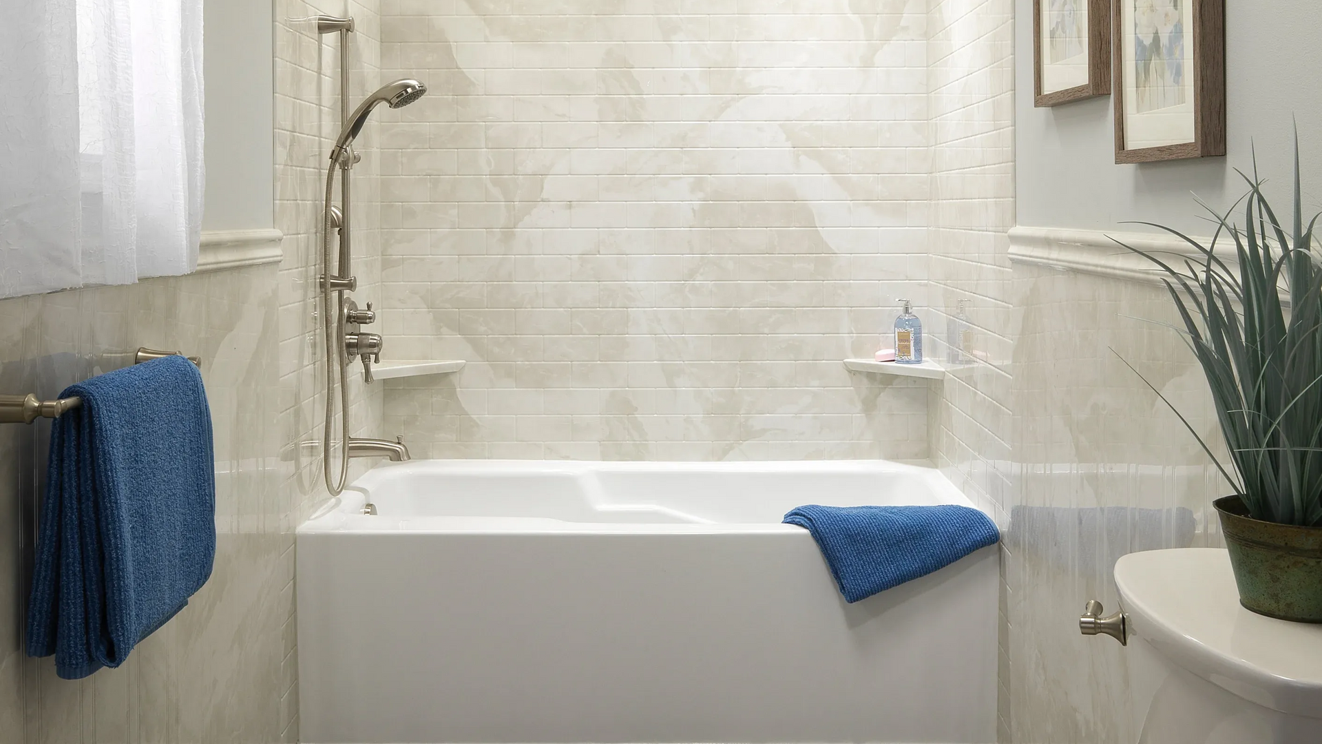
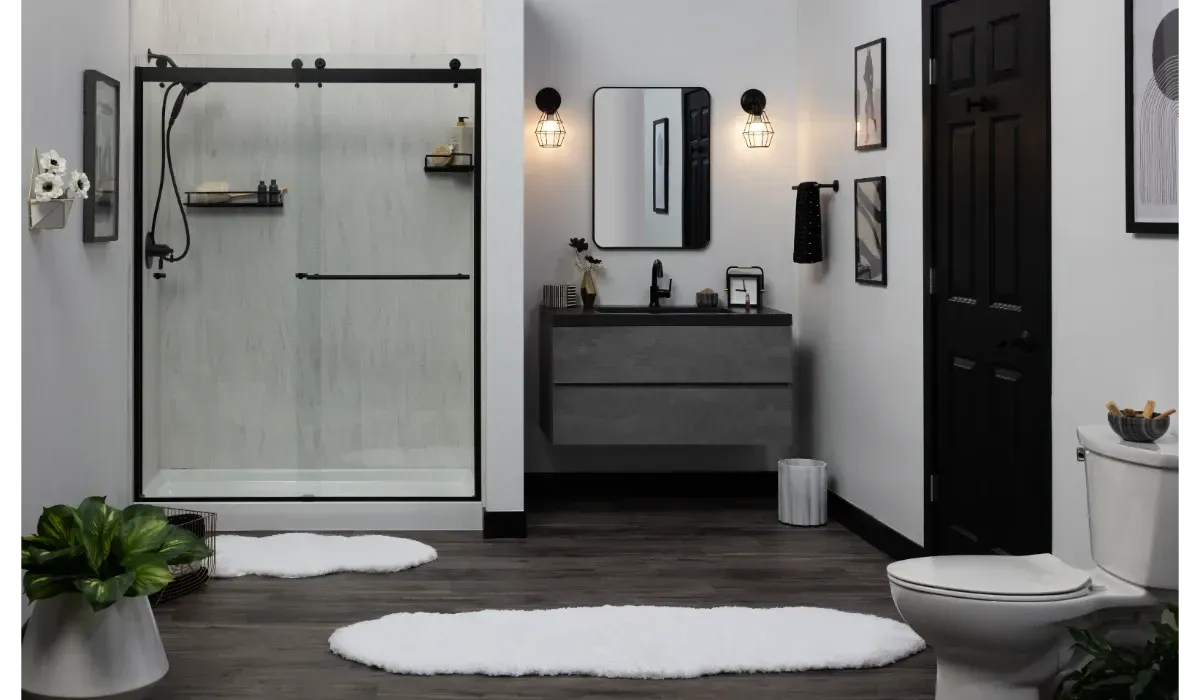
The good news? A small bathroom doesn't have to feel small. With the right layout, materials, and fixtures, even a tiny space can feel open, functional, and luxurious. Here's how.1. Ditch the Tub for a Walk-In Shower. One of the simplest ways to open up a cramped bathroom is converting an old bathtub into a walk-in shower. Removing the tub's bulky frame and curtain rod instantly creates a sense of openness, and a glass enclosure (or no enclosure at all, with a well-placed showerhead) lets sightlines run through the room rather than stopping at a shower curtain.
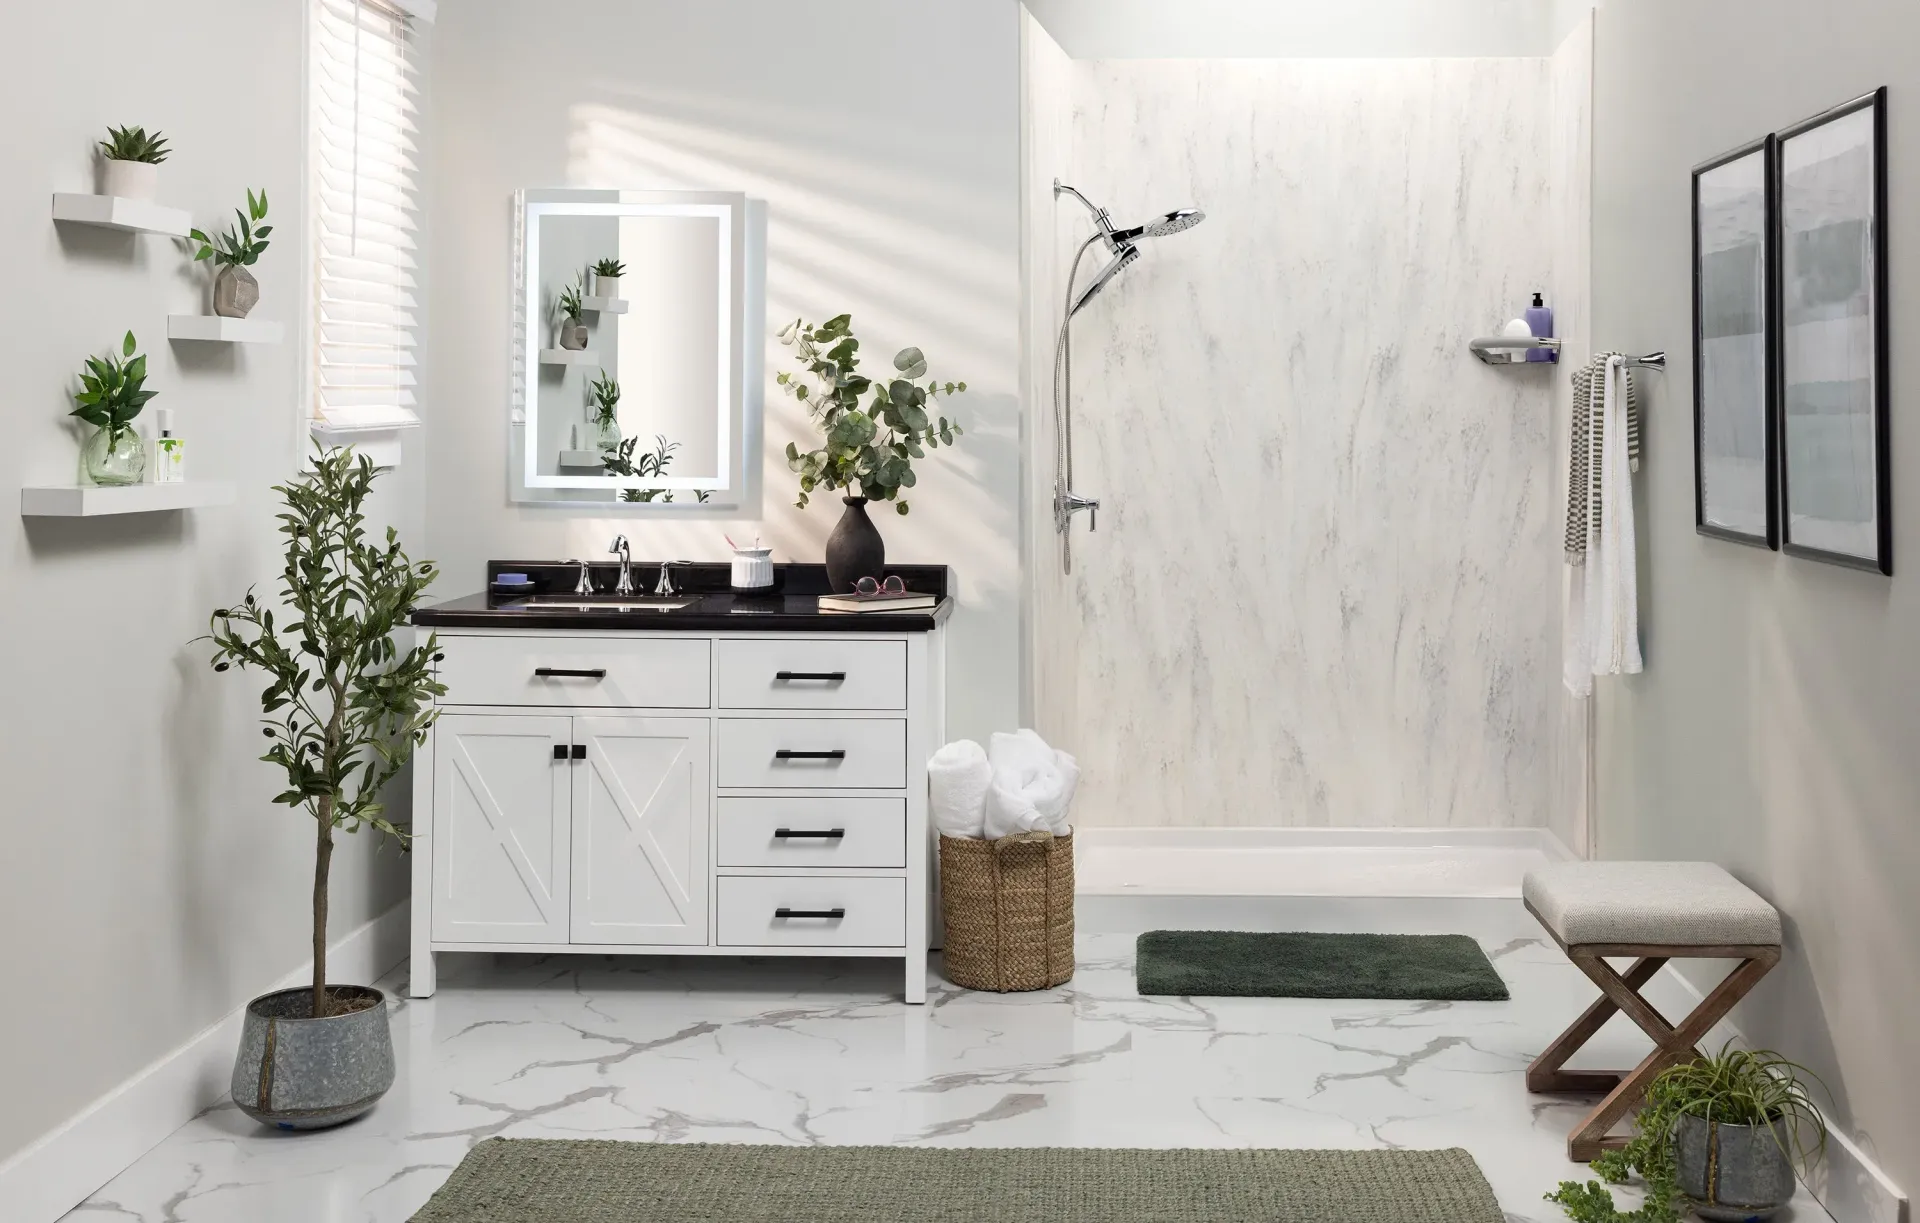
This is one of the most requested upgrades we handle, and it's often the single change that makes the biggest visual difference in a small bathroom.2. Use Neutral, Continuous Surfaces. Breaking up a small room with too many colors, tile patterns, or material transitions makes it feel busier and smaller. Choosing a continuous surface material — like PuroStone™ — from the shower walls down to the floor removes visual "stopping points" and lets the eye travel further, making the space read as larger than it is.
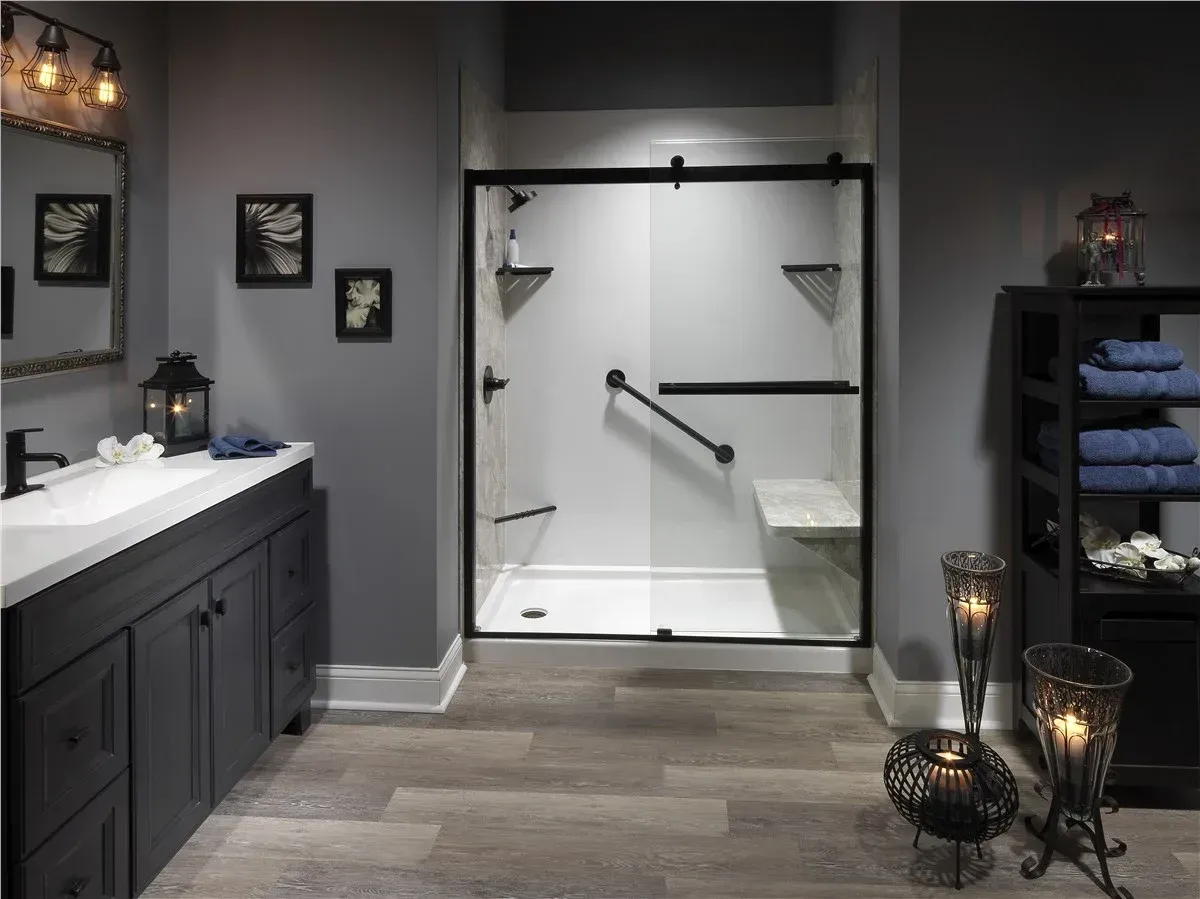
Lighter tones also reflect more light, which matters in bathrooms that often only have one small window or a single vanity light.3. Choose Frameless or Minimal Hardware. Bulky shower frames and heavy fixtures visually "cut" a room into smaller sections. Frameless glass enclosures, recessed shelving instead of bulky caddies, and slim-profile faucets all reduce visual clutter and let the room's architecture take center stage.
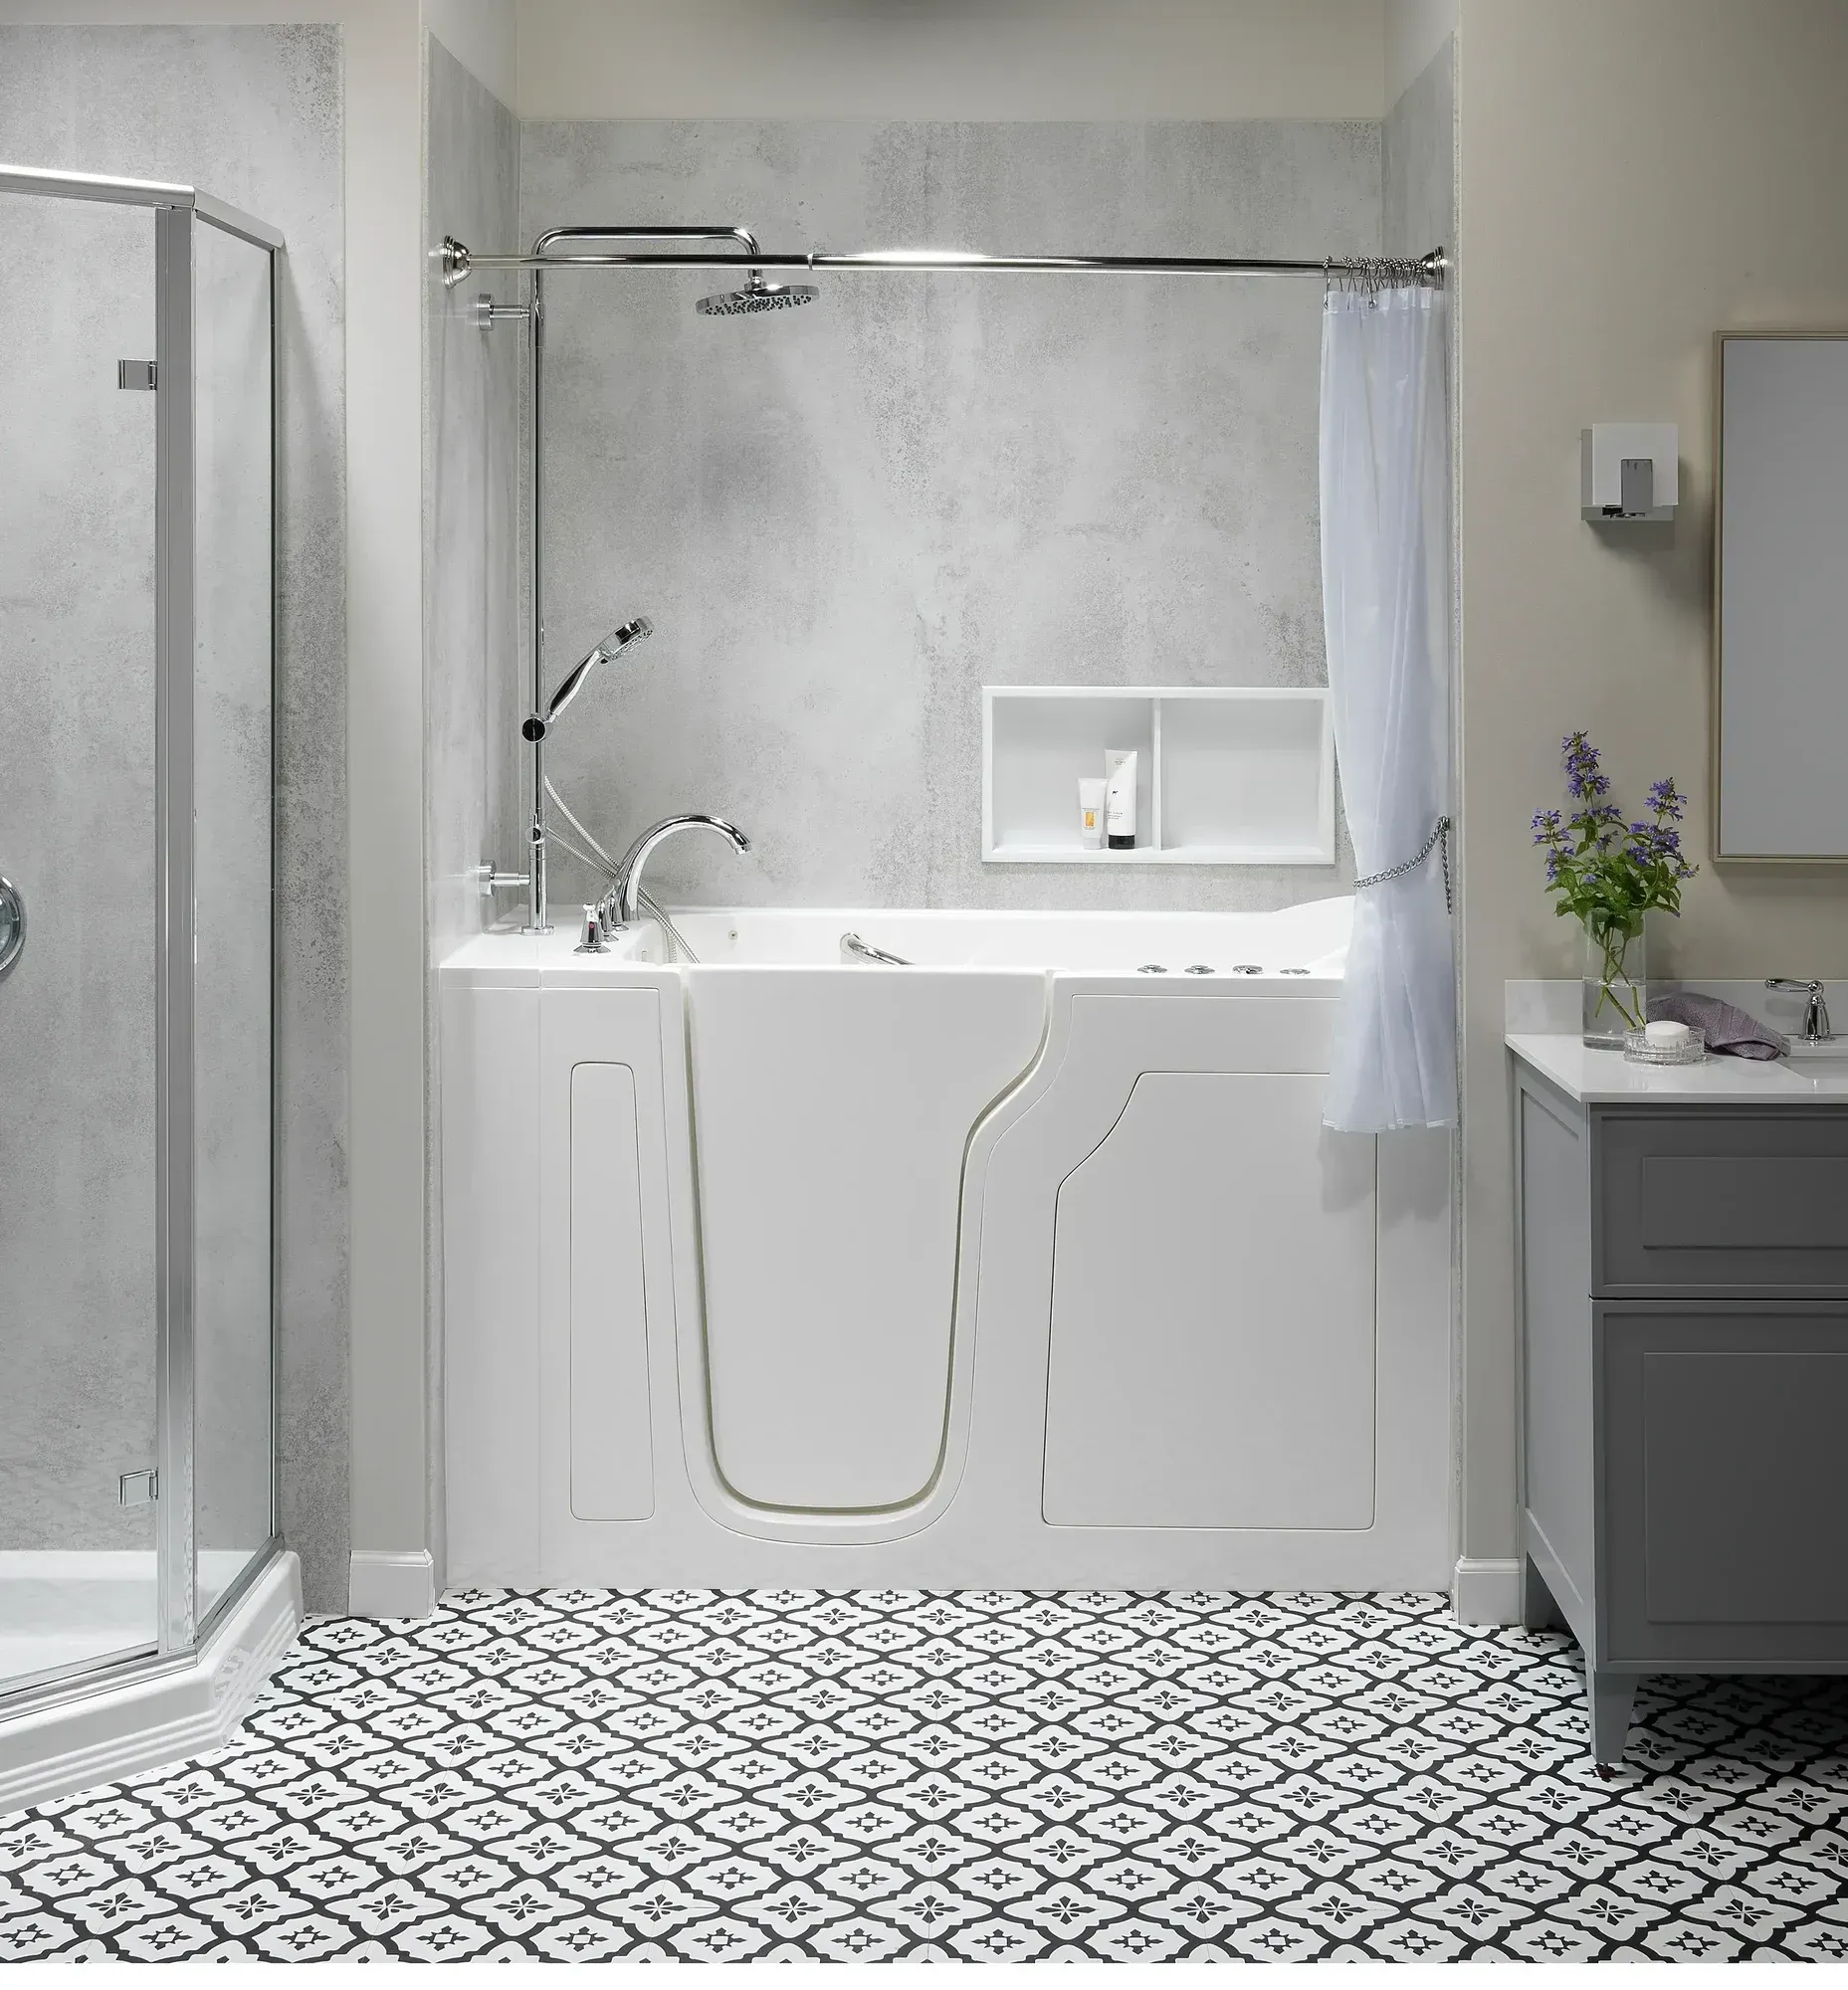
4. Add a Niche Instead of a Shelf. Built-in recessed niches keep shampoo bottles and soap off the floor and out of bulky corner caddies, freeing up several inches of usable shower space. It's a small design detail, but in a tight shower stall, every inch counts. 5. Maximize Vertical Space: When floor space is limited, look up. Taller shower heads, vertical tile lines (even with a solid surface material, banding can create the illusion of height), and higher window placement all draw the eye upward, making ceilings feel taller and the room feel more expansive.6. Rethink the Door SwingIn very tight bathrooms, a standard swinging shower door can eat up valuable floor space and make the room feel cramped even when it's not in use. Sliding doors, pivot doors, or simply an open-entry walk-in design (common in accessible conversions) can free up several square feet of usable floor space. Small Space, Big Transformation: A tight bathroom footprint doesn't mean you have to compromise on style or comfort. With the right combination of layout changes, materials, and fixtures, a small bathroom in your Maine home can feel just as luxurious — and function just as well — as a much larger one.
Ready to see what's possible in your space? Maine Luxury Bath Systems offers free, no-obligation quotes and can walk you through design options tailored to your bathroom's exact dimensions.
Request Your Free Quote →